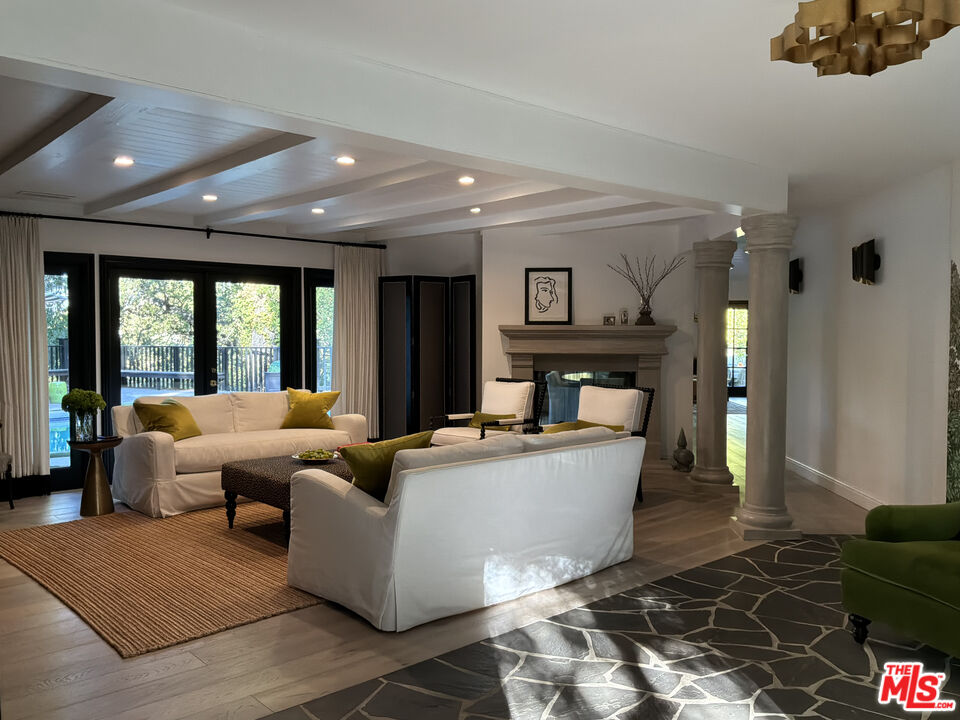
Property photo 1
Property photo 2
Property photo 3
Property photo 4
Property photo 5
3 Beds
3 Baths
2,353 sqft

$2,398,000

16822 Escalon Dr, Encino CA, 91436

Price per sqft$1,019.12
Built in1956
Property size2,353 sqft
Property typeResidential

Overview

Active

Listed Oct 7, 2026

Updated 1h ago

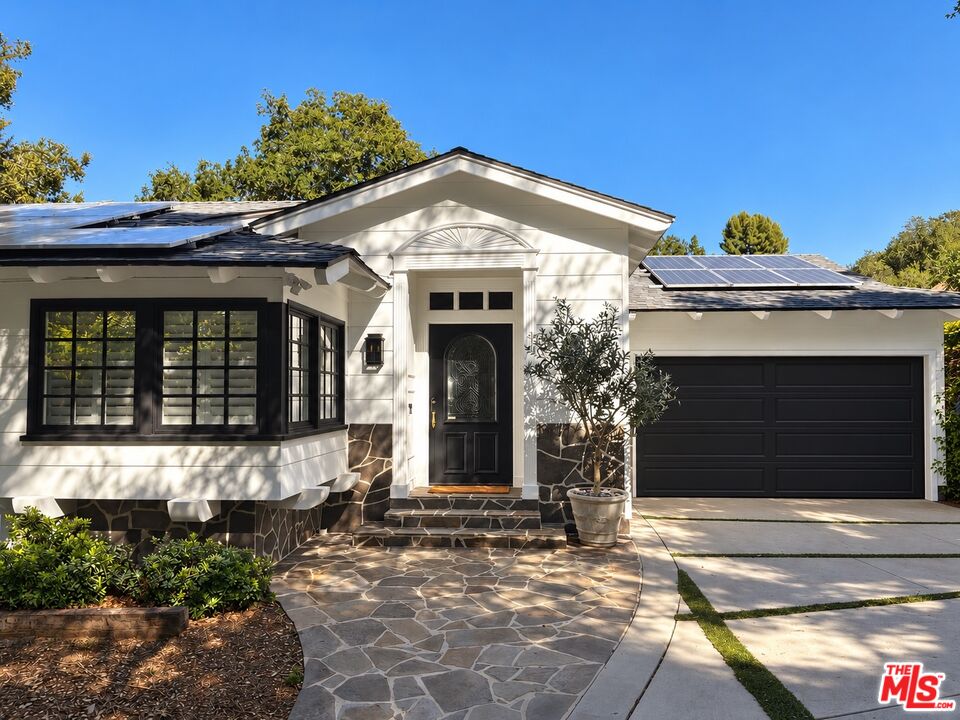
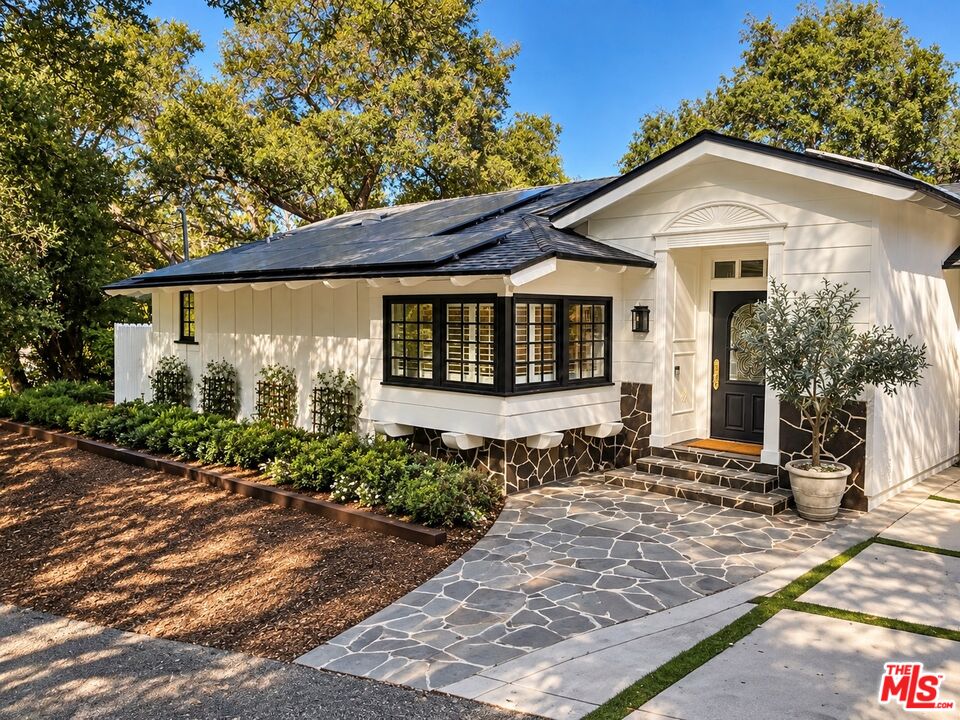
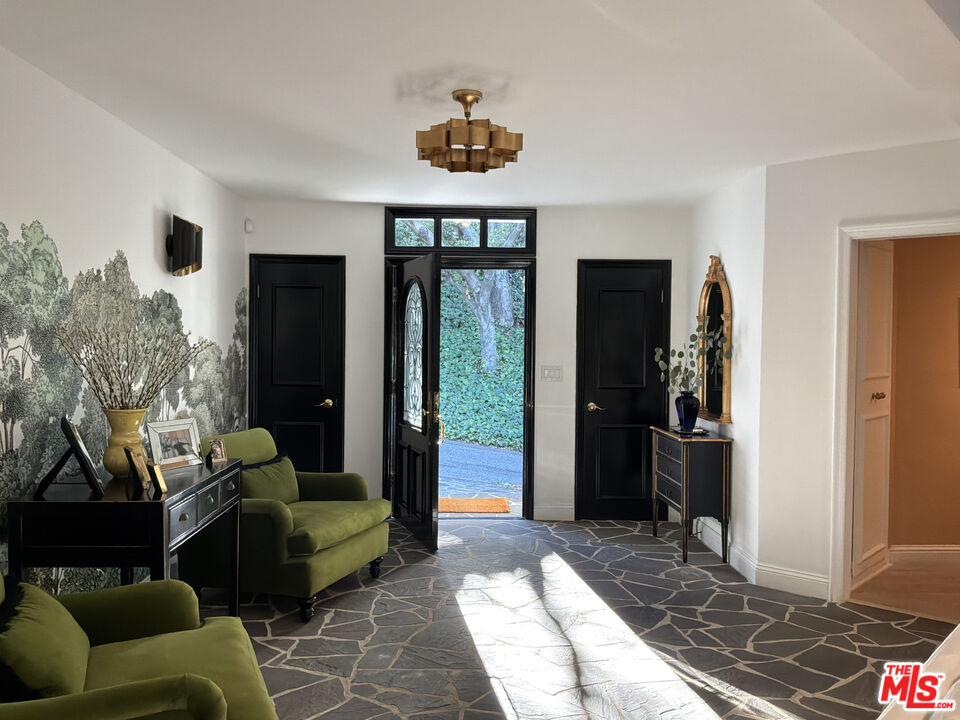
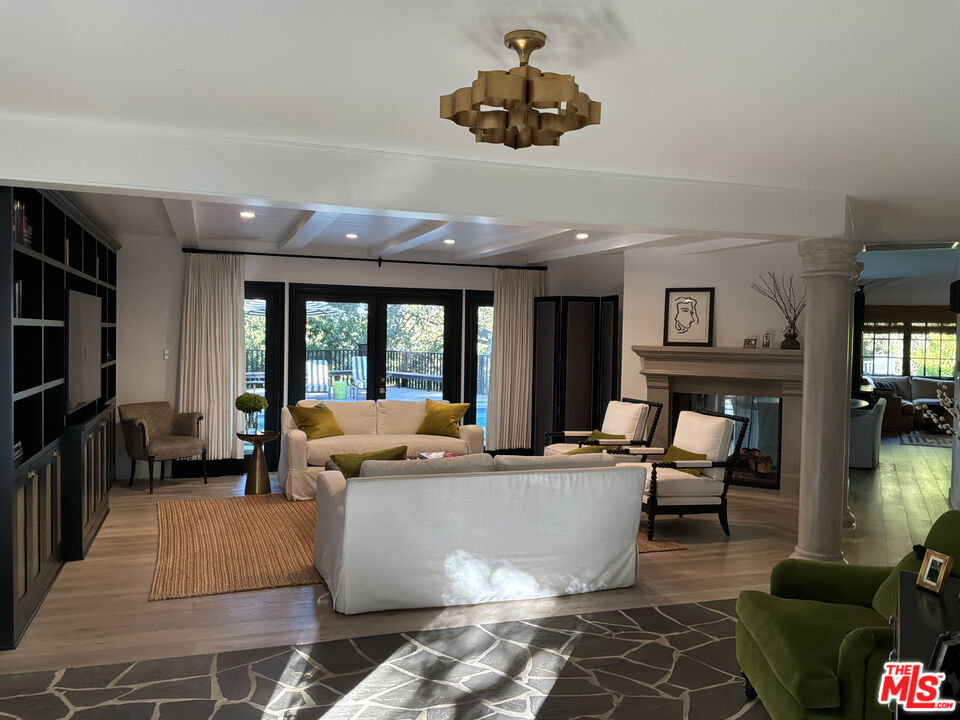
Prime Encino S.O.B location set off a private road beneath a canopy of gorgeous mature oak trees. This designer 1960s post and beam meets East Coast traditional pool home evokes the effortless elegance of a Nancy Meyers film, layered with a timeless, curated, and quietly luxurious feel. Designed for those seeking a single story with minimal upkeep, this home has been thoughtfully transformed with an exceptional level of detail and craftsmanship. From the moment you enter, mid century flagstone floors set a sophisticated tone, unfolding into an interior defined by custom millwork, woven cane paneled doors with patinated hardware, and a warm palette. A striking dual sided fireplace anchors the living and dining space, while French doors invite natural light in from every angle creating a seamless indoor outdoor flow. The kitchen is the heart of the home, a beautifully composed space where form and function meet. Framed by vaulted ceilings and an 8ft island with stone counter and custom windows, it's filled with natural light and luxurious finishes, like The Wolf industrial double oven six burner range with exhaust hood, and Sub-Zero Pro Series refrigerator. Tailored custom cabinetry and window treatments to soften the space into something distinctly polished yet entirely livable. An adjoining library style sitting area offers the perfect setting for quiet moments or conversation and just beyond, a designer pantry with open shelving, a powder bath, and direct access to a large two car garage. Throughout the home, a cohesive design language carries from room to room, rich in texture, craftsmanship, and intention. Custom paneled doors with patinated hardware, designer lighting and bespoke wall coverings by Wallshoppe in linen and seagrass tones creating a layered, editorial feel. The primary suite feels like an ad in Architectural Digest, complete with custom built-ins, designer lighting, and a beautifully executed en suite bath featuring dual vanities, a Carrara marble shower, marble tile flooring, and generous cabinetry. 2 additional bedrooms are finished with woven seagrass carpeting while the additional baths carry a boutique hotel sensibility with marble shower, curated materials and vintage inspired fixtures. Outdoors, the property unfolds into a thoughtfully designed setting ideal for both entertaining and everyday living. Just off the kitchen, an al' fresco dining patio is framed by lush ficus hedging and Cle tile. A classic mid century kidney shaped pool anchors the yard complemented by new hardscape and an expansive 2000SF deck with endless possibility for enjoyment. Additional features include fully paid solar panels, dual-zone HVAC, newer roof, electrical/plumbing systems, security system, and automatic irrigation throughout. Located within the highly sought after Lanai Road School District and just moments from the best of Encino, this property is also great option for westside buyers with close proximity to fwys making easy access to westside neighborhoods like Brentwood, Santa Monica and local amenities. Do not miss this gorgeous house. Encino has yet to see classic design quite like this.

$15,954/mo

Est. mortgage payment based on a $2,398,000 home price.

All estimates are provided by Luxury Presence for informational purposes only. Actual amounts may vary.

Additional information

MLS® ID
26997439

Interior Features

Bedrooms
3
Bathrooms
3
Fireplace
Yes
Cooling
Yes
Heating
Yes
Basement
No

Exterior Features

Lot Size
0.48 Acres

Other Property Details

Garage
Yes
View
Yes

Listed by Gia Casty with Compass
Listing Contact: 310-824-3550 

Based on information from The MLSTM / Combined LA/Westside Multiple Listing Service, Inc. IDX information is provided exclusively for consumers' personal, non-commercial use, it may not be used for any purpose other than to identify prospective properties consumers may be interested in purchasing. All information is deemed reliable but not guaranteed and should be independently reviewed and verified. Property locations as displayed on any map are best approximations only and exact locations should be independently verified. All properties are subject to prior sale, change or withdrawal, and may or may not be listed by the office/agent presenting the information. Neither listing broker(s) nor Joseph Mayberg | CA DRE# 01227745 shall be responsible for any typographical errors, misinformation, misprints and shall be held totally harmless. 

©2026 Combined L.A./Westside MLS. All rights reserved.

Data last updated 10/11/2026

.     

Powered by Luxury Presence
